Why a Free CCTV Design Tool Beats Spreadsheets for System Planning
Rethinking How We Plan Surveillance Systems
I have spent years designing surveillance systems for clients who come to me after buying a stack of cameras and an NVR off the internet, hoping I can make it all work. Almost without exception, they skipped the planning stage. They guessed at camera placement, picked lenses by price, and ended up with blind spots, overexposed entrances, or storage that fills up in three days. That is the real cost of skipping proper design. What they needed was a structured way to think about coverage before opening their wallet.
That is where a free cctv design tool comes in. Not just a spreadsheet with drop-downs, but a real planning environment where you can drop virtual cameras onto a floor plan, check fields of view, and estimate bandwidth before you buy a single PoE switch. I have used several of these tools over the years, and the good ones change how you approach a project from the first conversation with a client.
Why Design Matters More Than Hardware Specs
Most people obsess over megapixel resolution and H.265 compression ratios, and those things matter. But if your camera coverage map has a gap the size of a loading dock door, no codec or lens can fix that. I once consulted for a warehouse that installed twenty 5MP cameras and still missed the main entry because nobody checked the field of view on a plan. They ended up adding three more cameras and running new cable, which cost more than the original install. A proper design phase would have caught that in ten minutes.
Surveillance system design is not just about picking cameras. It is about understanding the scene depth, lighting conditions, and what the client actually needs to see. A loading bay at night needs D-WDR and maybe an IR illuminator. A retail floor needs good facial capture at the register. A parking lot needs enough overlap so a car does not disappear between camera views. These are not spec sheet problems. They are layout and lens selection problems.
The Practical Side of Using a Free CCTV Design Tool
When I sit down with a new client, I start by pulling up their floor plan or a satellite view of the property. I import that into a free cctv design tool and begin placing IP cameras. The first thing I check is the field of view indicator. Most tools let you set the lens focal length and see exactly what that camera will see at a given distance. This alone saves hours of guesswork. You can swap a 2.8mm lens for a 6mm and see the zoom effect instantly, which helps you decide whether you need one wide-angle camera or two narrower ones.

Another feature I rely on is the camera coverage map overlay. It shows you where each camera sees and where the blind spots are. I have used this to convince a skeptical facility manager that they needed an extra dome camera in a corridor corner. The visual proof is hard to argue with. And because the tool is free, I can run through several design iterations without worrying about licensing costs or trial periods expiring.
From Camera Placement to Client Proposal
A good design tool does not stop at the floor plan. It should help you translate the layout into a real system. That means picking an NVR with enough channels, calculating storage based on H.265 compression and retention days, and selecting a PoE switch that can handle the total power draw. I have seen too many designs where someone picks a 16-channel NVR for a 12-camera system without checking how many ports are PoE or whether the switch has enough uplink capacity.
Once the technical side is solid, you need to present it to the client. A free cctv design tool that generates a client proposal from the same data you used for placement is a huge time saver. The proposal should include a list of cameras with their locations, lens selections, and estimated storage. I have had clients who approved a design on the spot because they could see exactly what they were getting, rather than reading a paragraph of jargon. Milestone Systems and Axis Communications both advocate for this kind of visual proposal process, and for good reason: it reduces change orders later.
What to Look for in a Design Tool
Not all free tools are equal. Here is what I look for based on experience:

- Importable floor plans or satellite images. Drawing walls from scratch wastes time. The tool should let you upload a PDF, image, or use a map view.
- Adjustable lens selection with real field of view preview. You should be able to change focal length and see the cone change in real time.
- Bandwidth and storage calculator. Enter resolution, frame rate, and retention days, and it should give you total storage and required NVR bandwidth.
- ONVIF device support. If the tool limits you to one brand, it is less useful for real-world projects where you mix Hikvision cameras with a Dahua NVR or use Bosch Security domes on a system managed by Kastle Systems.
- Export options for proposals and technical drawings. A PDF or image export that you can drop into a quote or email is essential.
Real-World Example: A Mixed-Brand Retail System
Last year I designed a system for a mid-sized retail chain with six locations. Each store had different ceiling heights, lighting, and layout. I used a free cctv design tool to build a separate plan for each store. The tool let me mix cameras from different vendors because it supported ONVIF profiles, so I could choose Hikvision turrets for the sales floor and Dahua Technology bullets for the back dock, all feeding into one Milestone Systems VMS. The lens selection was critical: the sales floor needed 2.8mm lenses to cover wide aisles, while the dock needed a 6mm lens to read license plates at 30 meters. The field of view previews helped me avoid overbuying on focal lengths.
The client proposal included the coverage map and a summary of the hardware. The store manager approved it without a single revision. That never happens when I send a spreadsheet with model numbers. The visual clarity of the design tool made the difference.
Video Analytics and Future-Proofing
Once the cameras are placed and the NVR is sized, the next question is always about video analytics. Modern IP cameras from Axis Communications or Hikvision can run analytics on the edge, like line crossing or people counting. But analytics only work if the camera is aimed and focused correctly. A design tool that lets you simulate the camera view makes it easier to plan for analytics placement. You can test whether a camera at 15 feet can actually see a face at the right angle for facial recognition, or whether the field of view is wide enough to count people entering a door. This is not just a technical exercise. It saves money by preventing the purchase of analytics licenses that cannot be used effectively.
Common Mistakes I Still See
Even with a good tool, people make the same mistakes. Here are three:
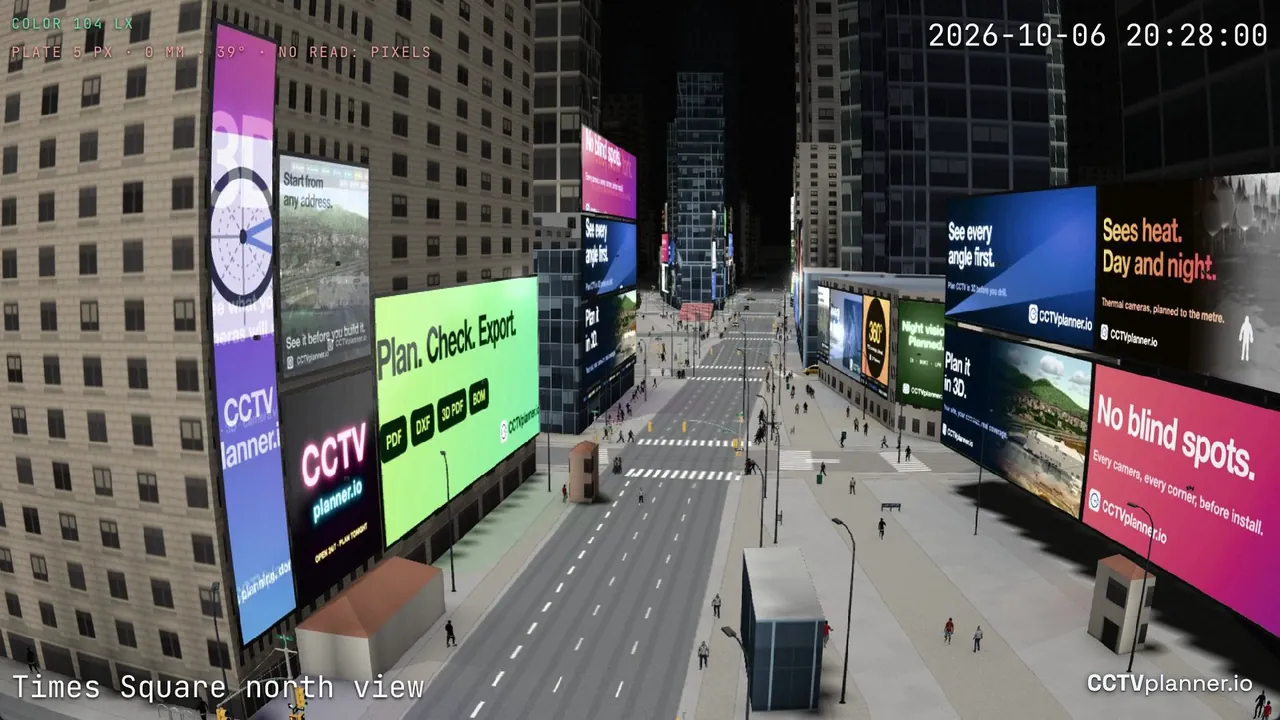
- Ignoring lighting. A camera with D-WDR can handle some backlight, but placing a camera pointing directly at a bright window will still wash out the subject. The tool shows the camera view, but you have to think about the actual scene lighting.
- Underestimating cable runs. The design might show a perfect PoE switch location, but if the cable run from the switch to the camera exceeds 100 meters, you need a fiber run or a mid-span extender. The tool should warn you, but many do not, so you have to check the distances yourself.
- Skipping the storage calculation. H.265 saves bandwidth, but it is not magic. Record 12 cameras at 4MP, 15 FPS, 24/7 for 30 days, and you still need several terabytes. The storage calculator in a free cctv design tool should be your first stop before ordering the NVR.
The Bottom Line
I have been in this industry long enough to remember designing systems with paper and a protractor. The tools we have now are better, but only if you use them. A free cctv design tool is not a shortcut. It is a way to be thorough without spending hours on manual calculations or redrawing floor plans. It helps you catch problems early, communicate clearly with clients, and build systems that actually work the first time. Whether you are a small integrator or a facilities manager planning one building, the time you invest in design pays back tenfold in fewer service calls and happier clients.
Ends · GETFREECCTVDESIGNTOOLWORLD